Best Architectural CAD Software in 2026: 9 Tools Compared

How we put this together: we compare official feature and pricing pages, app store listings, privacy policies and public user reviews. Prices change, so check the provider's site before you pay.
Key takeaways
- AutoCAD remains the reference for 2D drafting and DWG work, while Revit and Archicad lead on BIM.
- SketchUp Pro is the fastest route from an idea to a 3D concept a client can understand.
- Rhino suits complex geometry that standard BIM tools handle poorly.
- BricsCAD gives DWG-compatible drafting at a lower cost than AutoCAD for many firms.
- FreeCAD and the free SketchUp web version give students and beginners a real starting point without a subscription.
Quick comparison
| Name | Who it suits | Starting price | Free option | |
|---|---|---|---|---|
 AutoCAD | 2D drafting and DWG documentation | $245 per month | Free trial | Visit |
 Revit | BIM coordination on large projects | See website | Free trial | Visit |
 Archicad | Design-led BIM for small firms | See website | Free trial | Visit |
 SketchUp Pro | Fast concept and client models | See website | Yes | Visit |
 Vectorworks Architect | Design, drafting and BIM in one package | See website | Free trial | Visit |
 Chief Architect | Residential design and remodelling | See website | Free trial | Visit |
 Rhino | Complex geometry and freeform design | See website | Free trial | Visit |
 BricsCAD | DWG drafting at lower cost | See website | Free trial | Visit |
 FreeCAD | Free open 2D and 3D drafting | Free | Yes | Visit |
The best architectural CAD software
Architectural CAD is not one job. A firm may need precise 2D drawings, a coordinated BIM model, a fast concept model for a client meeting, or all three on the same project. The tools below cover those jobs, with clear notes on where each one stops.
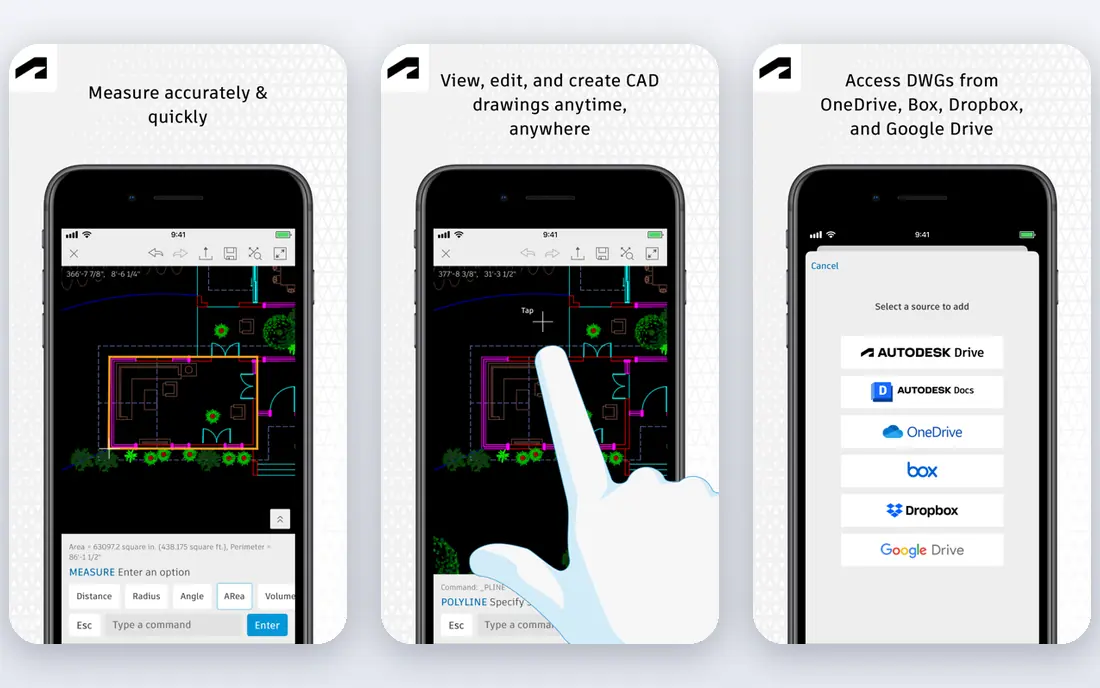
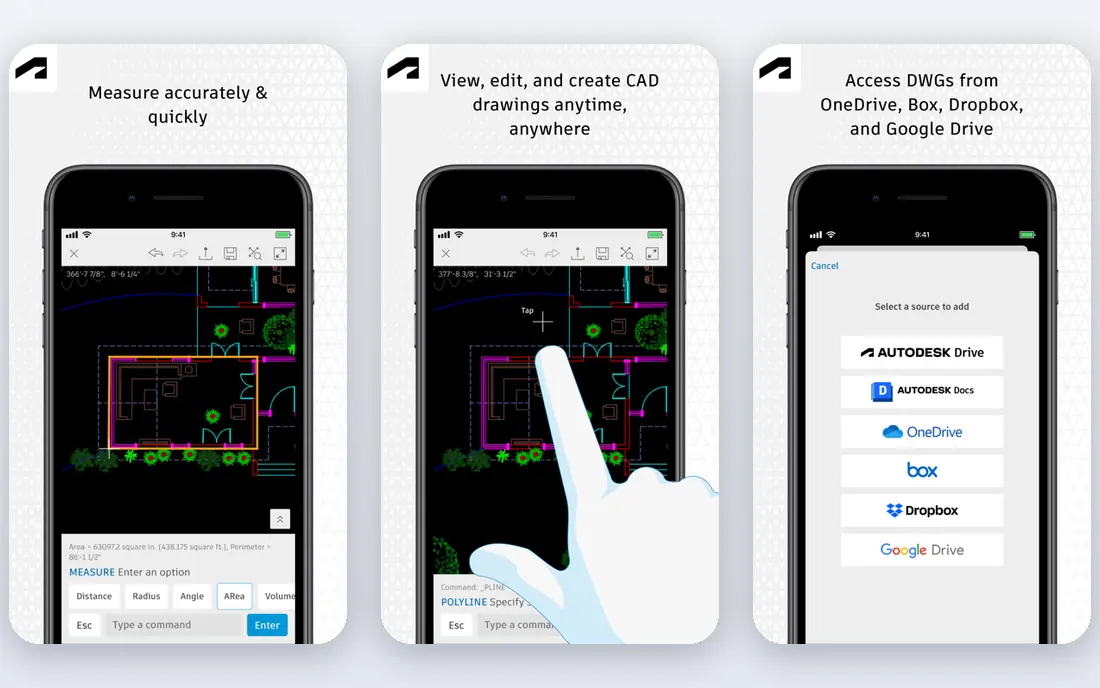
AutoCAD is still the drawing board most of the industry reads. Consultants, contractors and planning teams expect DWG files, and AutoCAD produces them with precise control over layers, line weights and annotation. For construction documentation, that compatibility alone keeps it in many firms. The limit is modelling. AutoCAD can build 3D geometry, but it is not a BIM platform with coordinated schedules and multi-discipline models. Use it for drafting and documentation, and pair it with a BIM tool when a project needs a shared model rather than a set of drawings.
- Industry-standard DWG format
- Deep drafting and annotation tools
- Large library of blocks and add-ons
- Subscription cost is high for a solo practice
- BIM features are limited compared with Revit or Archicad
Revit is the BIM standard for large and complex projects. Walls, floors, doors and schedules live in one model, so a change in plan updates sections, elevations and quantities together. That coordination is why large firms, engineers and contractors standardise on it, even when the subscription feels steep. Small firms should weigh that ecosystem against cost and training time. If clients and consultants already work in Revit, joining that workflow saves file conversion and coordination work. If projects are small and residential, a lighter BIM tool may deliver faster.
- Full BIM model with schedules and coordination
- Strong multi-discipline workflows
- Widely used by large firms and consultants
- High price and steep learning curve
- Windows only, which matters for Mac-based studios
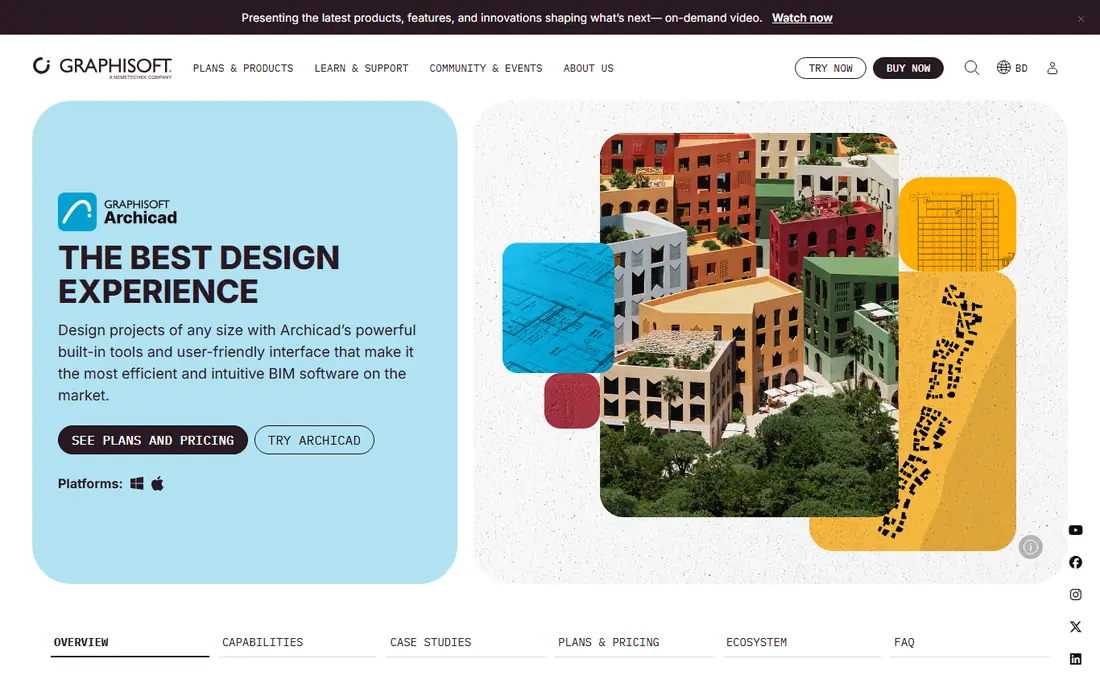
Archicad appeals to practices that want BIM without giving up design speed. The modelling tools feel closer to a design tool than a database, and the software runs on both Mac and Windows, which helps studios that standardise on Apple hardware. Documentation, schedules and rendering sit in the same model. The trade is ecosystem. In markets where engineers and contractors work mainly in Revit, Archicad teams may need extra steps for file exchange. Check what your regular consultants use before you switch, and test IFC exchange on a real project, not just a sample file.
- BIM model with a design-friendly interface
- Runs on Mac and Windows
- Strong visualisation and documentation tools
- Smaller consultant ecosystem than Revit in some markets
- Pricing varies by plan and region
SketchUp Pro is our pick for beginners and for early-stage design. You can mass a building, test options and show a client a walkable model in hours, not weeks. That speed makes it ideal for feasibility studies, planning discussions and small residential work where a client needs to see the idea before details are fixed. For construction documentation, expect extra work. Layout and extensions help, but SketchUp does not coordinate schedules and multi-discipline models like Revit or Archicad. Use it to win the concept, then move to a BIM or CAD tool for the technical set when the project grows.
- Very fast to learn for concept work
- Large extension and 3D Warehouse library
- Free web version for beginners
- Not a full BIM platform
- Documentation needs add-ons or a separate workflow for construction sets
Vectorworks Architect
Who it suits: Design, drafting and BIM in one package
Vectorworks Architect suits studios that span architecture, outdoor design and interiors. One package covers drafting, modelling, BIM and presentation, so a small team does not need three separate licences for related work. The interface rewards design-led users who want flexibility in how they model and document. Firms that work mainly with Revit-based consultants should test exchange workflows early. Vectorworks handles IFC and DWG, but coordination habits differ, and a trial project will show whether your consultants can work with the output without extra rework.
- 2D drafting, 3D modelling and BIM in one package
- Runs on Mac and Windows
- Strong for outdoor and interior work beside architecture
- Pricing varies by plan and region
- Smaller user community than the Autodesk ecosystem in some areas
Chief Architect is built for houses, extensions and remodelling, and that focus shows in its speed. Roofs, stairs, cabinets and framing generate from the plan, and renders help homeowners approve a design before building starts. Builders and kitchen designers use it for the same reason: a client can see the finished room early. Commercial architects should look elsewhere for multi-storey BIM coordination. Chief Architect does residential documentation well, but it is not a substitute for Revit or Archicad on a large commercial project with many consultants.
- Fast residential modelling with automatic roofs and framing
- Strong rendering for client presentations
- Large product library
- Focused on residential work, so commercial BIM workflows are limited
- One-time and subscription options vary by version
Rhino is the tool for forms that break a standard BIM modeller. Curved facades, freeform roofs and parametric studies are its home ground, and Grasshopper lets designers test many options from a set of rules. Schools and design-led firms use it for competitions and complex geometry work. Documentation is the gap. Rhino models need a second step, often through a BIM or CAD tool, to become a coordinated drawing set. Budget for that workflow, and do not judge Rhino on drawing output alone, since its strength is geometry, not schedules.
- Precise NURBS modelling for curved and complex forms
- Grasshopper for parametric design
- Wide plugin ecosystem
- Not a documentation or BIM platform on its own
- Needs add-ons or a second tool for construction sets
BricsCAD is a practical choice for firms that live in DWG but want a lower bill. The interface feels familiar to AutoCAD users, so training time is short, and files open and save in DWG without constant conversion. That familiarity matters when a team has years of blocks, templates and standards built around DWG. Check the edition carefully. Pro covers drafting, while BIM adds modelling and coordination at a higher price. For a drafting-led firm, Pro may be enough, while a firm moving to BIM should trial the BIM edition on a live project before committing the whole team.
- Strong DWG compatibility with an AutoCAD-style interface
- Perpetual and subscription options in some markets
- BIM edition for firms moving to BIM
- Smaller add-on ecosystem than AutoCAD
- BIM features are less deep than Revit or Archicad for large projects
FreeCAD is the best free route into architectural CAD for students, hobbyists and small practices with no budget. It covers 2D drafting, 3D modelling and a BIM workbench, and its parametric approach means a change to a dimension can update related geometry. Community add-ons extend it further. Expect a learning curve and some manual setup. FreeCAD does not match the polished templates, libraries and support of paid tools, and a firm with tight deadlines may lose time to configuration. For learning, personal projects and simple documentation, though, it is a genuine tool, not a demo.
- Free and open source
- Parametric modelling and BIM workbench
- Runs on Windows, Mac and Linux
- Interface and documentation are less polished than paid tools
- BIM workflow needs setup and learning
How we picked these
We compared official feature pages, pricing pages, app store listings, privacy policies and public reviews for architectural CAD tools live in October 2026. We favoured tools with real architecture workflows, such as DWG or IFC exchange, documentation and BIM or modelling depth, over generic 3D tools with no drawing output. We did not run hands-on design tests or claim that any tool suits every project type. Prices change often and vary by region, so check the vendor pricing page before you buy. Many tools offer education licences or trials that differ from commercial prices, and the starting prices here reflect commercial plans where published.
Choosing the right CAD tool
Match the tool to the project stage
Concept work, documentation and BIM coordination are different stages. SketchUp or Rhino may win the concept, while AutoCAD, Archicad or Revit win the technical set. A firm that uses one tool for every stage often compromises on at least one of them.
Check file exchange with consultants
Ask your structural engineer, services engineer and contractor which formats they use each week. DWG, IFC and native Revit files are not interchangeable, and conversion work eats project time. Trial exchange on a real project before a firm-wide switch.
Count training time, not just licence cost
A cheaper licence can cost more if the team needs months to learn it. Factor in training, templates and standards setup for the first year. A familiar tool with a higher licence fee can still be cheaper in total effort for a busy team.
Test on a small live project
Trials on sample files hide real problems with layers, schedules and file size. Run a small live project end to end, from model to drawing set, before you move a whole practice. That test shows whether the tool fits your standards, not just its marketing pages.
Frequently asked questions
What is the best architecture software for beginners?
SketchUp Pro is the best starting point for most beginners, because concept modelling is fast to learn and the free web version lets you practise before paying. FreeCAD is a good free alternative if you want drafting and parametric modelling. Move to a BIM tool once you need coordinated documentation.
Is AutoCAD or Revit better for architecture?
AutoCAD is better for 2D drafting and DWG documentation, while Revit is better for BIM coordination on larger projects. Many firms use both, with Revit for the model and AutoCAD for details and consultant files. The right choice depends on project size and consultant workflows.
Can I use free software for real architecture work?
Yes, for learning and for small projects. FreeCAD can produce real drawings and models, and SketchUp Free can handle concept work. Paid tools add polished libraries, support and smoother consultant exchange, which matter more as project size and risk grow.
Do I need BIM software for a house extension?
Not always. SketchUp or Chief Architect can handle a small residential project well, especially with a clear drawing set. BIM helps when the project has many consultants, complex structure or a need for coordinated schedules, but it adds setup time that a small job may not need.
What is the difference between CAD and BIM?
CAD usually means drawing lines and geometry, while BIM means building a model where walls, doors and schedules are linked data. A CAD drawing shows a wall as lines, while a BIM model knows that wall as an object with size, material and cost data. That link is why BIM updates drawings together.
How much does architectural CAD software cost?
Costs range from free for FreeCAD and SketchUp Free to several thousand dollars per year for Revit and Archicad. Most firms should budget for the licence, training and template setup in year one, not just the monthly fee. Education licences can lower the cost for students and teachers.
Sources we checked (9)
- https://www.autodesk.com/products/autocad/pricing
- https://www.autodesk.com/products/revit/pricing
- https://graphisoft.com/solutions/archicad/pricing
- https://www.sketchup.com/pricing
- https://www.vectorworks.net/pricing
- https://www.chiefarchitect.com/pricing
- https://www.rhino3d.com/buy
- https://www.bricsys.com/pricing
- https://www.freecad.org/downloads

Online Jobs is an independent blog about careers, online work, learning new skills and the tools that help people earn. More about us.
Keep reading
All posts
ZoomInfo Alternatives
The best ZoomInfo alternatives in 2026, compared on price, free plans, data coverage, and which tool fits small teams or large sales teams best in detail.

Workday Alternatives
We compared the best workday alternatives for HR, payroll, and global hiring, from BambooHR and Gusto to Rippling, Deel, and HiBob for growing teams in 2026.

Which SaaS Tools Have the Best Customer Support
Which SaaS tools have the best customer support? Compare eight popular tools on help centres, live help, response options and overall support quality.