Best App to Use in Building a House in 2026: 8 Apps Compared

How we put this together: we compare official feature and pricing pages, app store listings, privacy policies and public user reviews. Prices change, so check the provider's site before you pay.
Key takeaways
- No single app covers a whole house build, so most people need one design app and one project app.
- Planner 5D and HomeByMe are the easiest starting points for floor plans and 3D views of a new home.
- Magicplan is the most useful on-site app for measuring rooms and turning them into a plan.
- Buildertrend and JobTread are built for the builder side: schedules, budgets, change orders, and client updates.
- Houzz is best for ideas and finding local professionals, but it is not a substitute for proper construction drawings.
Quick comparison
| Name | Who it suits | Starting price | Free option | |
|---|---|---|---|---|
 Houzz | Ideas and finding professionals | Free | Yes | Visit |
 Planner 5D | Easy 3D home design | Free | Yes | Visit |
 HomeByMe | Floor plans and furnished 3D views | Free | Yes | Visit |
 Magicplan | Measuring and site plans | Free | Yes | Visit |
 SketchUp | Detailed 3D modelling | Free | Yes | Visit |
 Buildertrend | Builder project management | See website | No | Visit |
 JobTread | Budgets and job costing | See website | No | Visit |
 RoomSketcher | Simple floor plans and 3D tours | Free | Yes | Visit |
The best app to use in building a house
Building a house runs in stages, and each stage suits a different app. Early on you need ideas and layouts. Later you need measurements, drawings, permits, budgets, and a builder who keeps you updated. We compared official feature pages, pricing pages, and public reviews, and we split this list between homeowner design tools and builder project tools so you can pick the right one for your stage.
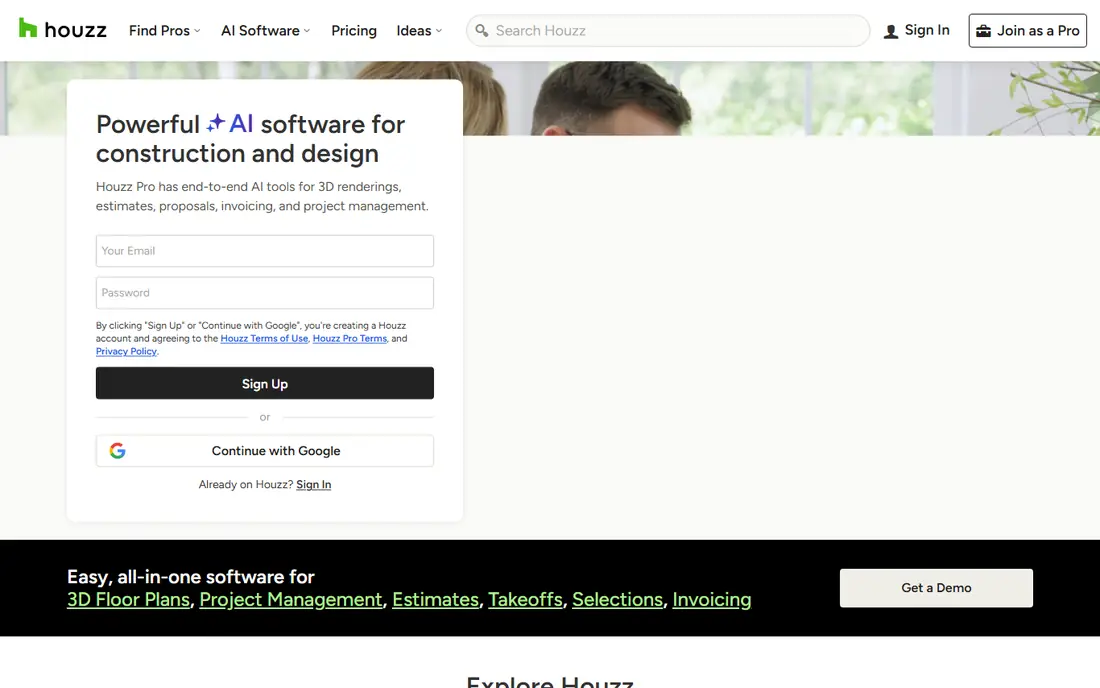
Houzz is where most house builds start in practice, even if it is not where they finish. You can save photos into idea books, note what you like about a kitchen or a staircase, and share that collection with an architect or builder so you are talking about real images instead of vague wishes. The directory also helps you find architects, builders, and remodelers near you, with photos of past work.
The limit matters: Houzz will not produce the structural drawings a permit office needs, and a good photo does not mean a good builder. Use Houzz to clarify taste and to shortlist professionals, then move to a design or project app for plans, costs, and schedules. As a free ideas tool, though, it is hard to beat.
- Huge photo library for ideas
- Local professional directories
- Idea books to share with a builder
- Not a construction drawing tool
- Professional quality varies
- Paid tools sit in Houzz Pro
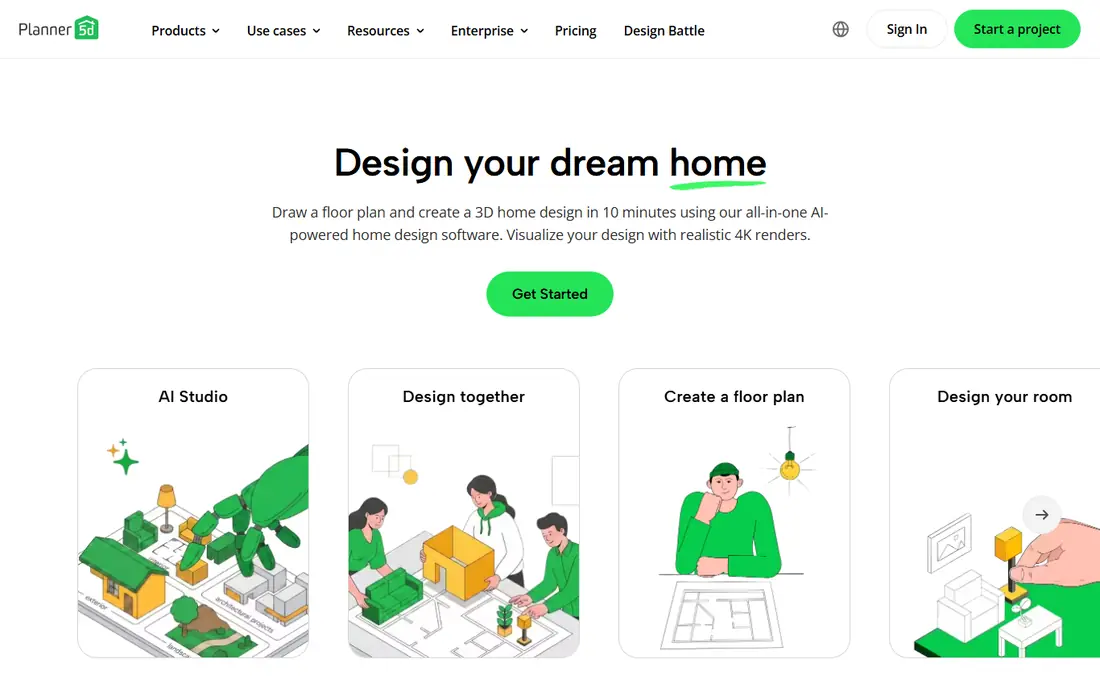
Planner 5D is the friendliest way to test a house layout before you pay an architect. You draw walls, add doors and windows, drop in furniture, and switch to 3D to walk through the rooms in your head. That step catches problems early, like a bedroom that feels cramped once a bed and wardrobes are in, or a kitchen where the island blocks the main path.
It is a planning and visualisation tool, not a construction document. Walls, measurements, and materials in Planner 5D still need to be checked by a professional before building. The free tier is enough to test one or two layouts, while regular users will likely want a paid plan for more projects and better renders.
- Simple drag-and-drop floor plans
- 3D views that help you judge room sizes
- Large furniture catalogue
- Free tier limits projects and renders
- Not a permit drawing tool
- Detailed work needs a paid plan
HomeByMe sits close to Planner 5D, with a slightly more home-like feel. You plan in 2D, furnish the rooms, and then view the result in 3D, which helps a partner or family member understand a layout that looks abstract on paper. Sharing a project link is simple, so everyone involved can comment on the same version instead of passing around screenshots.
Like other consumer design apps, HomeByMe is best for layout and furnishing decisions. It will not replace an architect for structural work, permits, or detailed specifications. Use it to settle room sizes, furniture placement, and flow, then hand the agreed layout to a professional to turn into buildable drawings.
- Clear 2D and 3D planning
- Furnished views that feel like a real home
- Easy sharing with family or a builder
- Free tier limits projects
- Catalogue focuses on furnishing more than structure
- Not for technical drawings
Magicplan is the most practical app on this list once you leave the desk and stand in a real room. Using your phone camera and sensors, it helps you capture a room, build a floor plan, and add measurements, notes, and photos. That is useful when you are buying land with an existing structure, planning an extension, or checking whether a builder's measurements match what you see on site.
Phone-based measuring is convenient, not perfect, so treat Magicplan plans as a strong working document and confirm key dimensions with a tape or laser measure before you order materials. The free tier lets you test the capture flow, while exports and team features sit on paid plans. For site visits, it earns its place in your pocket.
- Room capture with a phone camera
- Fast floor plans from measurements
- Useful for existing homes and renovations
- Accuracy depends on phone and conditions
- Advanced exports need a paid plan
- Best for plans, not full design
SketchUp is the step up when consumer design apps feel too limited. You can model a house, its site, rooflines, and interior details in 3D, and you can pull in ready-made models for furniture, fixtures, and garden items. Architects and designers use it for client presentations because a 3D model explains a design faster than a flat plan.
That power comes with a learning curve. Expect to spend a few evenings learning the tools before a model looks good, and note that the free web version covers basic modelling while the paid desktop plans add the full toolset. SketchUp does not manage budgets or builder schedules, so pair it with a project app once construction starts.
- Flexible 3D modelling for houses and sites
- Large library of ready-made models
- Free web version for basic work
- Learning curve is steeper than Planner 5D
- Full desktop features need a paid plan
- Not a project management tool
Buildertrend is built for the builder side of a house project, and it shows in the feature set. Schedules, budgets, selections, change orders, daily logs, files, and client messages live in one system, so a homeowner can see progress and approve a selection without chasing email threads. For a custom home that runs for months, that single source of truth prevents a lot of confusion.
As a homeowner, you will usually use Buildertrend because your builder chose it, not because you bought it yourself. Pricing is aimed at building firms, so check the current plans on the vendor site if you are a builder comparing options. For a small renovation, it may be more software than you need, but for a full house build it is one of the most complete choices.
- Schedules, budgets, and change orders in one place
- Client portal for updates and approvals
- Daily logs and messaging
- Priced for builders, not homeowners
- Setup takes time
- Smaller jobs may not need this much software
JobTread is worth a close look if budget control is your main worry, and on a house build it usually is. It connects estimates, budgets, purchase orders, and change orders, so when a selection changes, you can see what it does to the job cost instead of finding out at the end. Builders can track committed costs and job progress in one place, which makes client conversations more concrete.
Like Buildertrend, JobTread is sold to building firms, so a homeowner will normally access it through a builder's client portal. If you are a builder choosing between the two, JobTread leans harder into costing and estimating, while Buildertrend leans broader across scheduling and client communication. Either way, get a written quote and test the client portal before you commit a whole build to it.
- Strong estimating and job costing
- Change orders tied to the budget
- Clear job progress views
- Builder-focused pricing
- Learning curve for costing features
- Homeowners use it through their builder
RoomSketcher is a calm, simple alternative if Planner 5D feels busy. You draw a floor plan, add furniture, and generate 3D views and tours that help non-technical family members understand the space. It is particularly useful for a single floor or a renovation layout, where you want a clear plan to discuss with a builder without learning a full modelling tool.
The free tier is enough to test the workflow, but higher quality 3D images and more projects need a paid plan. RoomSketcher will not produce permit drawings, and its furnishing range is narrower than some rivals. For a quick, shareable plan that everyone can read, it does the job well.
- Easy floor plan drawing
- 3D photos and tours
- Useful for sharing layouts with a builder
- Free tier limits quality and projects
- Furnishing catalogue is smaller than rivals
- Not for structural drawings
How we picked these
We compared official feature pages, pricing pages, and public reviews, and we separated design apps from project apps because they solve different problems. A design app that cannot manage a budget is not a failure, and a project app with a weak 3D view is not either, as long as you know which job it does. We left out tools that have been folded into other products, and we noted where a free tier ends and a paid plan begins.
How to use these apps across a house build
Start with ideas and layout. Use Houzz to collect images, then Planner 5D, HomeByMe, or RoomSketcher to test room sizes and flow. Walk through the 3D views with everyone who will live in the house, because a plan that looks fine on paper can feel wrong once furniture is in.
Next, move to real measurements and professional drawings. Use Magicplan on site visits, and hand your agreed layout to an architect or designer for structural drawings, permits, and specifications. Consumer apps are a communication aid at this stage, not a replacement for professional documents.
Finally, run construction in a project app. If your builder uses Buildertrend or JobTread, use the client portal actively: check the schedule, approve selections on time, and question change orders early. A house build goes wrong slowly, through small delays and unapproved changes, and a shared project record is the best defence against both.
Frequently asked questions
What is the best app to use in building a house?
There is no single best app for a whole house build. Planner 5D or HomeByMe are best for early layout and 3D design, Magicplan is best for on-site measuring, and Buildertrend or JobTread are best for managing the build itself. Most people need at least one design app and one project app.
Can I design my own house with an app?
Yes, you can design a layout, test room sizes, and visualise furniture with apps like Planner 5D, HomeByMe, and SketchUp. You still need an architect or qualified designer for structural drawings, permits, and building code compliance, because consumer apps do not produce construction documents.
Are house building apps free?
Many design apps offer a free tier that covers basic floor plans and 3D views, with paid plans for more projects, better renders, and exports. Builder project apps like Buildertrend and JobTread are paid tools for building firms, and homeowners usually access them through their builder.
Which app is best for measuring a house?
Magicplan is the best app for measuring rooms with a phone, because it captures a room and turns it into a floor plan with measurements and photos. Confirm key dimensions with a tape or laser measure before ordering materials, since phone capture is convenient but not perfect.
Do I need a builder app if I hire a builder?
You do not need to buy one yourself, but you benefit when your builder uses one. A client portal in Buildertrend or JobTread lets you see the schedule, approve selections, and track change orders, which reduces misunderstandings during a long build.
Can Houzz replace an architect?
No, Houzz is best for ideas, inspiration, and finding professionals. It does not produce structural drawings or handle permits, so you still need an architect or designer for the technical side of a house build.
Sources we checked (8)

Online Jobs is an independent blog about careers, online work, learning new skills and the tools that help people earn. More about us.
Keep reading
All posts
Best Seed Companies
We compared 10 seed companies for US home gardeners, covering vegetable and flower seeds, packet prices, growing notes, and honest limits for each seller.

Best Platform Beds
We compared the best platform beds for 2026, from Thuma and Floyd to Zinus, Saatva and Burrow, with prices, weight capacities, sizes and honest trade-offs.

Best Home Design Software
Best home design software compared, including free home design apps for floor plans, 3D rooms, and full house layouts, with prices and limits explained.