Best Interior Design Apps Free in 2026: 8 Apps Compared

How we put this together: we compare official feature and pricing pages, app store listings, privacy policies and public user reviews. Prices change, so check the provider's site before you pay.
Key takeaways
- Planner 5D and Homestyler are the easiest free starts for room layouts and styling.
- Sweet Home 3D is the most genuinely free desktop option, with no paid tier for the core app.
- SketchUp Free suits custom 3D modelling, but it is for personal, non-commercial use.
- Floorplanner and RoomSketcher give measured plans, with free limits on projects and exports.
- Free usually means limited renders, catalogues, or exports, so check those limits before a big project.
Quick comparison
| Name | Who it suits | Starting price | Free option | |
|---|---|---|---|---|
 Planner 5D | Beginner 2D and 3D room design | Free | Yes | Visit |
 Homestyler | Room styling and renders | Free | Yes | Visit |
 Sweet Home 3D | Free desktop floor planning | Free | Yes | Visit |
 SketchUp Free | Custom 3D modelling | Free | Yes | Visit |
 Floorplanner | Browser floor plans | Free | Yes | Visit |
 Roomstyler | Quick browser decorating | Free | Yes | Visit |
 HomeByMe | 2D and 3D layouts with tours | Free | Yes | Visit |
 RoomSketcher | Measured plans and snapshots | Free | Yes | Visit |
The best interior design apps free
Free interior design tools fall into two groups. Some help you draw a measured floor plan, and some help you style a room with furniture, colours, and renders. The best free pick depends on which job you need first, and on what the free tier actually allows you to export.
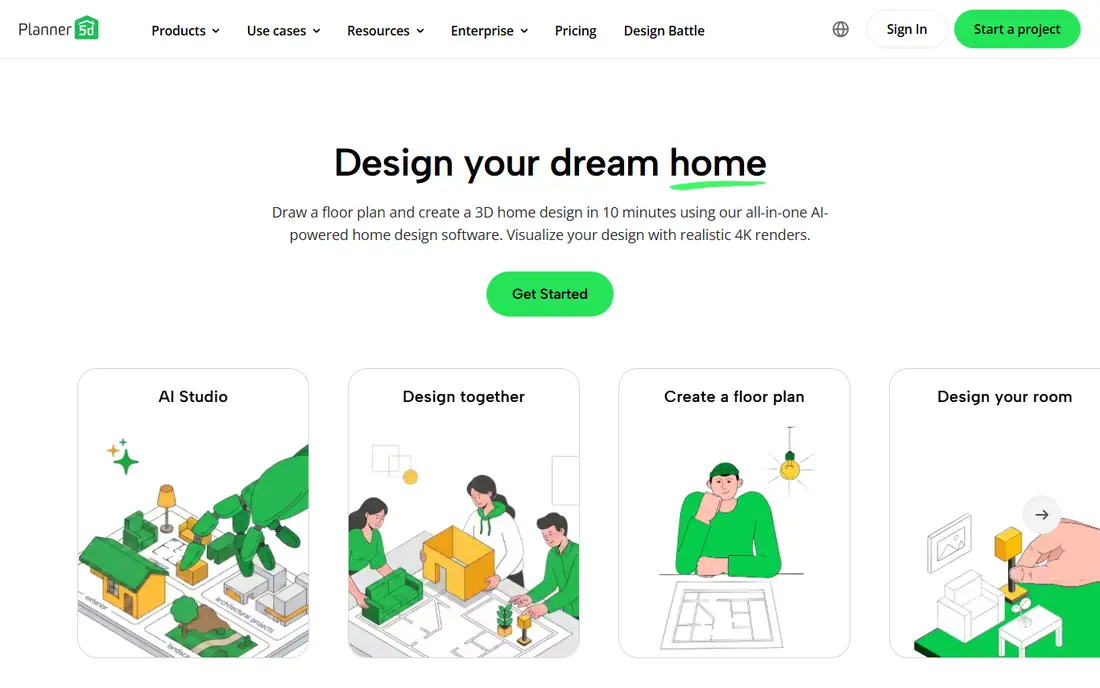
Planner 5D is the easiest free entry point for most homeowners. You draw walls, add doors and windows, drop in furniture, and switch between a 2D plan and a 3D view. The editor runs in a browser and on mobile, so you can start a layout on a laptop and tweak it on a phone. The free tier allows many projects, but only part of the catalogue is free, and free renders carry limits. That is fine for testing layouts and sharing screenshots, but not ideal for polished client images. For a first room plan, Planner 5D is still the most approachable free tool on this list.
- Easy 2D and 3D editor
- Works on web and mobile
- Large furniture catalogue
- Only part of the catalogue is free
- Free renders are watermarked and lower resolution
- Some features need a paid plan
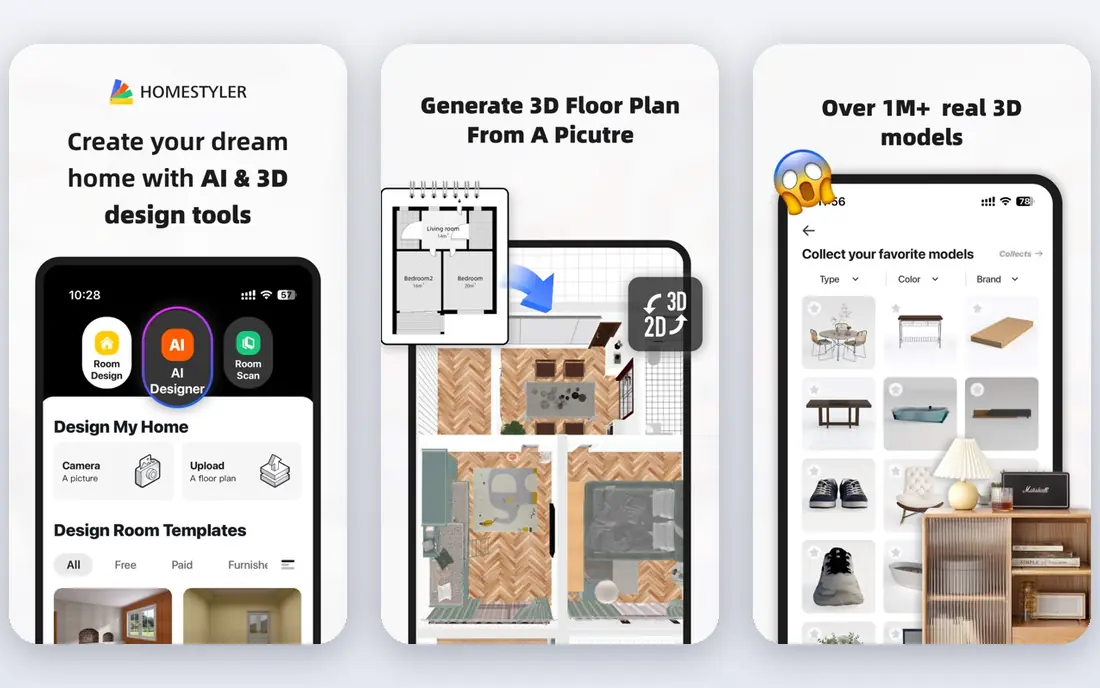
Homestyler suits people who care more about how a room looks than about exact measurements. You can design a room from scratch, upload a photo to restyle it, and render views to compare colours, furniture, and layouts. The drag-and-drop editor is forgiving for beginners, and the basic tier allows 1K renders. Higher-resolution renders and some advanced tools sit behind paid plans, so check export quality before you plan a presentation. For styling ideas, mood boards, and a quick visual check before buying furniture, Homestyler gives a strong free starting point.
- Drag-and-drop room design
- Photo-based redesign tools
- Free 1K renders on the basic tier
- Higher-resolution renders need a paid plan
- Some advanced tools are paid
- Brand catalogue focus
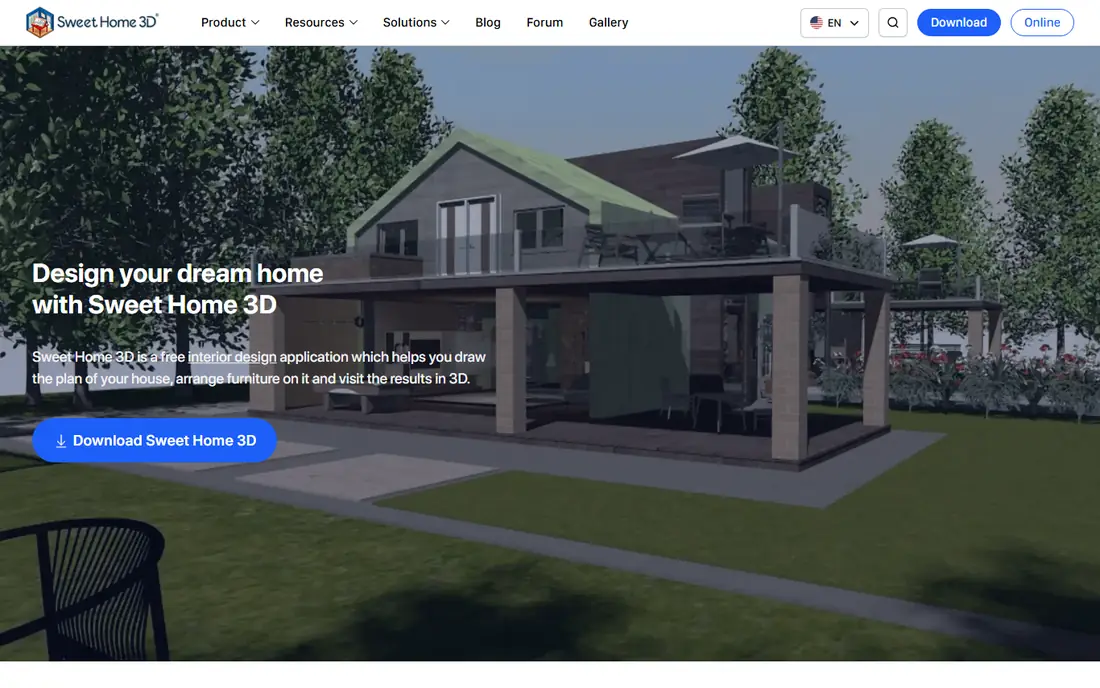
Sweet Home 3D is the honest free option in this list. The core desktop app is open source, with no subscription needed to draw plans, add furniture, and view the result in 3D. You can work offline, save projects locally, and export images without a free-tier watermark on the desktop version. The interface looks older than browser rivals, and the built-in furniture is generic rather than brand-led. If you want a free tool with no project cap and no upsell for core planning, Sweet Home 3D is the clearest choice. It suits patient users who value control and offline work over polish.
- Open-source desktop app
- No paid tier for the core software
- Works offline on Windows, Mac, and Linux
- Dated interface
- Furniture models are generic
- Mobile and store editions are separate offers
SketchUp Free is a browser-based 3D modeller for people who want to build custom shapes rather than place catalogue furniture. You can model a room, a built-in unit, or an unusual layout with precise tools, and pull models from the 3D Warehouse to fill the space. That freedom suits confident users and design students. The free edition is for personal use, not commercial client work, and the learning curve is steeper than Planner 5D or Homestyler. Export options are also more limited than the paid editions. If you want to model something standard tools cannot, SketchUp Free is worth the extra learning time.
- Flexible 3D modelling in a browser
- Access to 3D Warehouse models
- Good for custom rooms and furniture
- Free edition is for personal, non-commercial use
- Learning curve is steeper
- Export formats are limited
Floorplanner is a strong choice when measurements matter. You draw walls to size, add multiple floors, and place furniture from a large catalogue, then view the result in 2D or 3D in a browser with no download. That makes it useful for planning a move, a renovation, or a furniture purchase with real dimensions. The free tier limits the number of projects and designs, and free exports are low resolution with a watermark. Higher-resolution exports and tours need credits or a paid plan. For a few careful plans, the free tier is enough. For many versions of the same room, the limits will show quickly.
- Browser-based 2D and 3D planning
- Measured walls and multiple floors
- Large item catalogue
- Free tier limits projects and designs
- Exports are watermarked at low resolution
- Upgrades use credits
Roomstyler is built for quick decorating rather than detailed construction plans. You start with a room shape, add branded furniture and decor, and view the result in 3D or as a virtual tour. The browser editor needs no install, which makes it easy to test several styles for one room in an evening. Measured accuracy is weaker than Floorplanner or RoomSketcher, so use Roomstyler for styling and mood, not for final dimensions. The branded catalogue is useful when you want to see real products in a room, though availability varies by region. For fast visual ideas, it is a pleasant free tool.
- Free browser planner
- Branded furniture catalogue
- Quick 3D views and virtual tours
- Less precise for measured plans
- Some catalogue items link to shops
- Fewer export controls than paid tools
HomeByMe lets you build a home in 2D, furnish it, and walk through the result in 3D. The tour view helps you judge whether a layout feels right, rather than just looking right on a flat plan. That sense of space matters when you are deciding on room sizes, door positions, and furniture scale. The free tier limits projects and full-quality images, so plan your main designs before you spend the free allowance. Paid plans raise those limits and improve image quality. HomeByMe suits homeowners who want a realistic preview of a renovation or a move, with a tour they can share with family or a builder.
- 2D and 3D layouts in one project
- Virtual tours
- Furniture and decor catalogue
- Free tier limits projects and images
- Higher-quality images need a paid plan
- Learning curve for detailed plans
RoomSketcher focuses on clean, measured floor plans with furniture and 3D snapshots. The drawing tools suit users who want a tidy plan for a listing, a renovation brief, or a furniture layout, without learning a full 3D modeller. You can draw rooms, add levels, and produce a presentable plan from the same project. The free tier allows drawing and snapshots, but finished plan exports and some upgrades are paid. That means RoomSketcher is best for planning and previewing, with a paid step if you need polished exports. For one or two measured plans, the free tier is a practical starting point.
- Measured floor plans
- Furniture and 3D snapshots
- Clear drawing tools for rooms and levels
- Free tier limits projects
- Finished floor plan exports can be paid
- 3D snapshots carry limits
How we picked these
We compared official feature pages, pricing pages, and documentation, along with public reviews, to check what each free tier actually allows. We looked for free project limits, catalogue access, render quality, and export rules, since those limits decide whether a free tool is useful or only a demo. We favoured tools that are still available and actively maintained in 2026. We did not claim hands-on testing for every plan, and free limits change, so check the vendor site before a large project. The list mixes measured planners, styling tools, and a custom modeller, because interior design work covers all three jobs.
Choosing the right free design tool
Start with the output you need. A measured plan for a builder needs different software from a styled render for choosing a sofa. Pick the tool that produces that output in its free tier, rather than the tool with the longest feature list, since free limits often sit exactly on exports and renders.
Check free limits before you build
Count how many projects, designs, renders, and exports the free tier allows, and whether free renders are watermarked. Building a large project in a tool that blocks the final export is a frustrating waste of time. If you need many versions, Sweet Home 3D or a tool with unlimited free projects fits better than a capped browser tool.
Measure first, style second
For renovations and moves, draw the room to real measurements before choosing furniture. A beautiful render of a room with the wrong dimensions will mislead a purchase or a builder. Use a measured planner for the plan, then a styling tool for colours and furniture, if one tool does not cover both jobs well.
Save and share in a useful format
Check whether you can save the project, reopen it later, and share it as an image, a plan, or a tour link. Screenshots work for family discussion, but a builder or a shop may need a plan with dimensions. Keep the original project file as well as the exported image, so you can revise the design later.
Frequently asked questions
What is the best free interior design app?
Planner 5D is the easiest free start for most people, Homestyler is strong for styling and renders, and Sweet Home 3D is the most genuinely free desktop planner. The best pick depends on whether you need a measured plan, a styled room, or custom 3D modelling. Try two tools on the same room to see which editor feels natural.
Is Sweet Home 3D really free?
Yes, the core desktop app is open source and free, with no subscription needed for planning, furniture, and 3D views. Mobile and store editions are separate offers, and the interface is older than browser rivals. For unlimited free desktop planning with local files, it remains the clearest free choice.
Can I use free interior design software for client work?
Some free tiers restrict commercial use, while open-source tools such as Sweet Home 3D allow it under their licence. SketchUp Free is for personal, non-commercial use, so commercial work needs a paid edition. Check the terms for each tool before using free output in paid client work.
What is the catch with free renders?
Free renders are often lower resolution, watermarked, or limited in number, while higher-quality renders need a paid plan or credits. That is fine for testing ideas, but not ideal for presentations or listings. If polished images matter, budget for a paid render step or use a tool whose free exports meet your needs.
Do I need to measure my room first?
Yes, for any plan that guides furniture buying or renovation work, measure walls, doors, windows, and ceiling height first. Styling tools can work from an approximate room shape, but a measured plan prevents costly mistakes. Keep a simple sketch with dimensions beside you while you draw the plan.
Sources we checked (8)

Online Jobs is an independent blog about careers, online work, learning new skills and the tools that help people earn. More about us.
Keep reading
All posts
Best Platform Bed Frame
Best platform bed frame picks for 2026: we compare 8 solid wood, metal and upholstered platform beds, with headboard options, sizes, prices and king choices.

Best Homeowner Warranty Companies
Compare the best homeowner warranty companies in 2026. We review 8 providers on systems, appliances, service fees, and contract terms to help you choose.

Best Home Warranty Company
Compare the best home warranty company options in 2026, with plans, coverage limits, service fees and waiting periods explained in detail before you buy.